
Dunvegan Road
Toronto | Ontario
The Crown of
Rural Design
 View Photos
 Watch Film
 360° VTour
 Open House
Menu

Debora Bergeron
Presented At
$18,062,435
Bedrooms
6
Bathrooms
8
Living
7,000
SQFT














Dunvegan Road
Toronto | Ontario
Dunvegan Road, Toronto, Ontario, Toronto, Ontario, Canada. , Toronto , Ontario
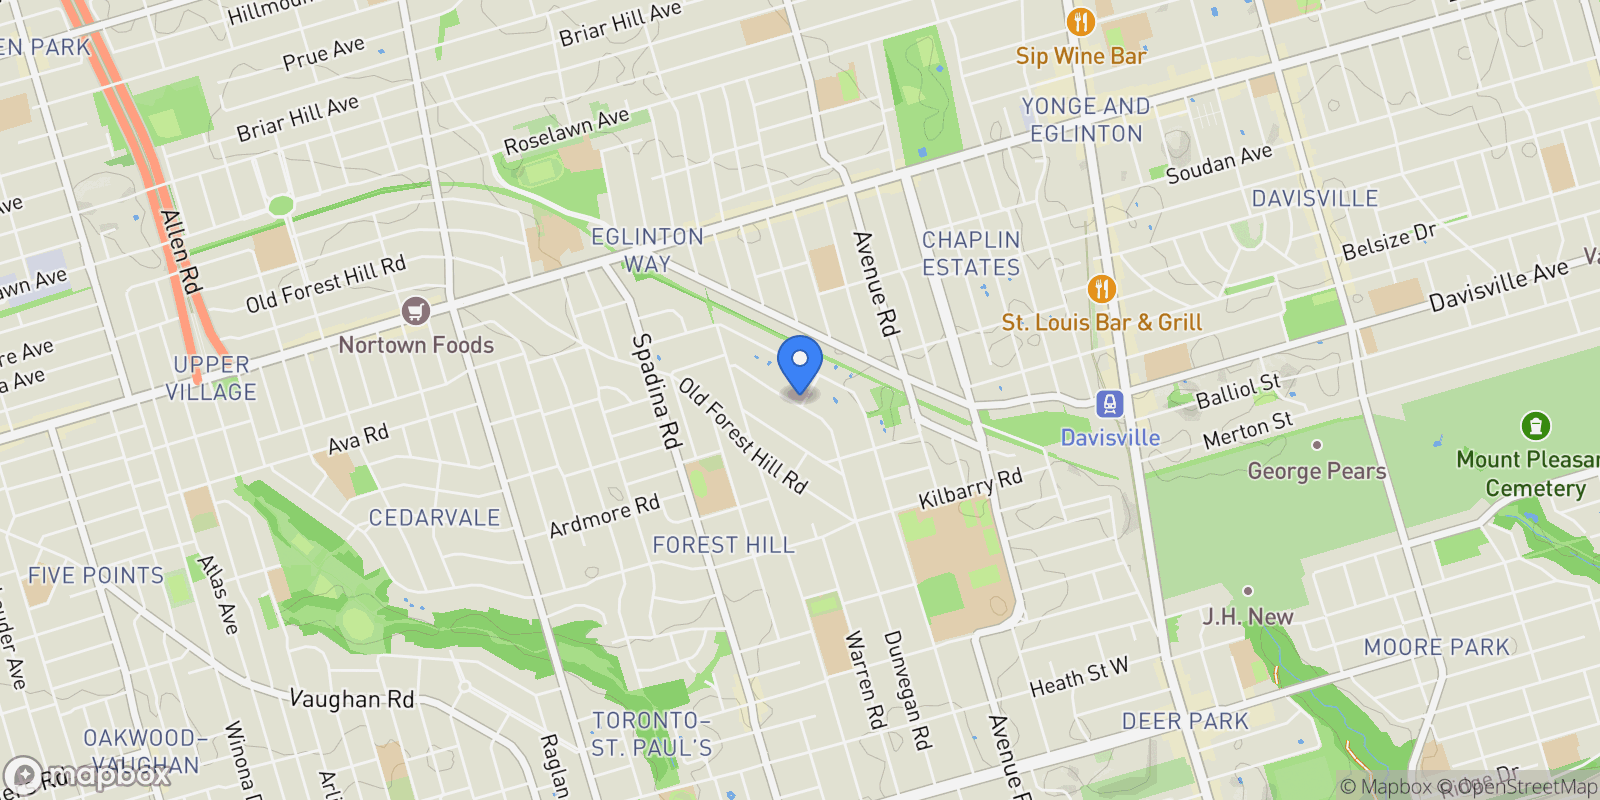
Dunvegan Road, Toronto, Ontario
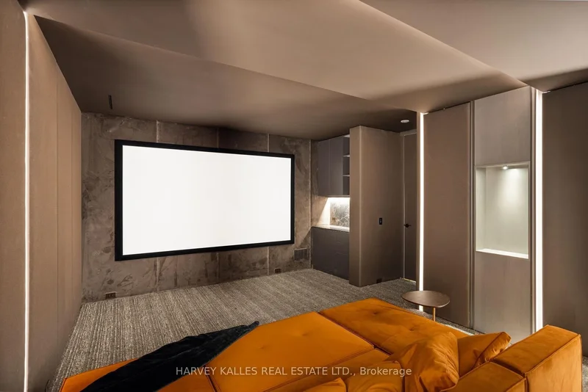
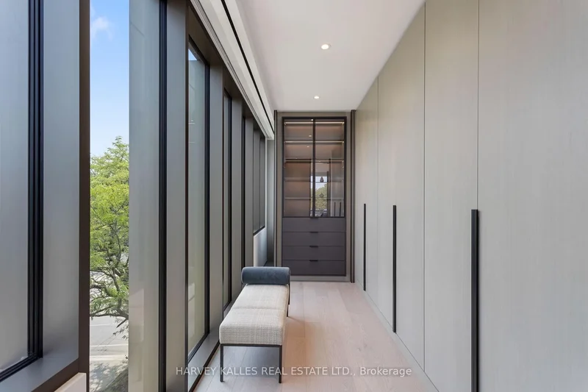
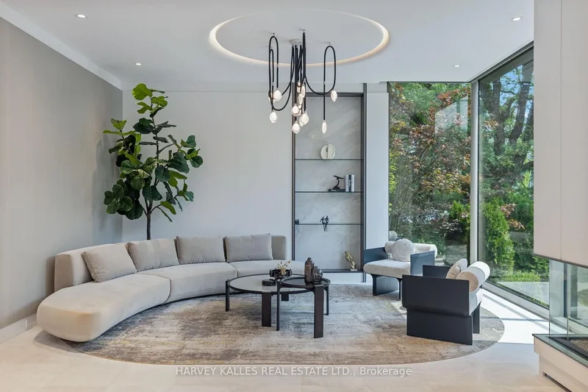
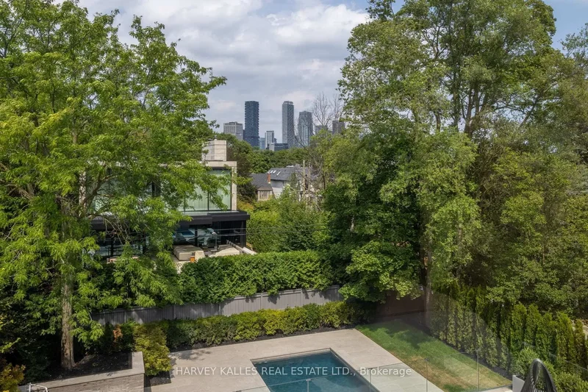
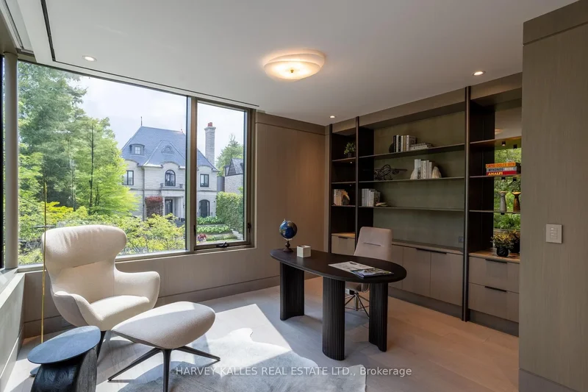
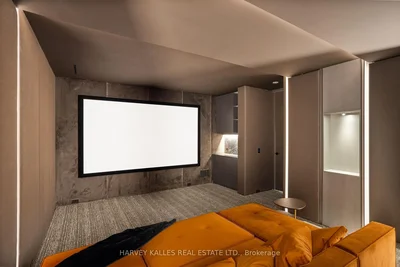
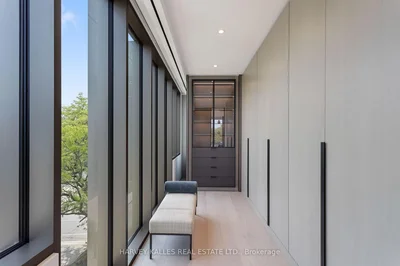
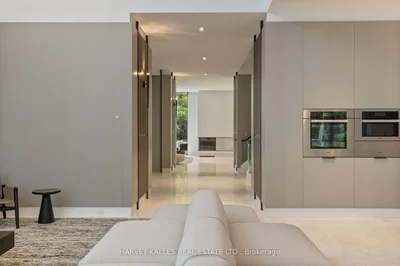
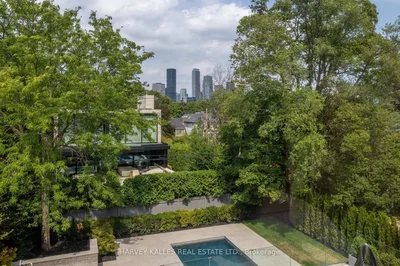
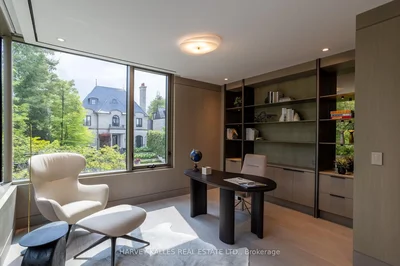
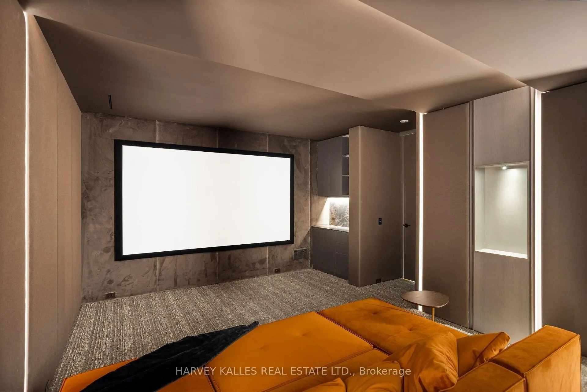
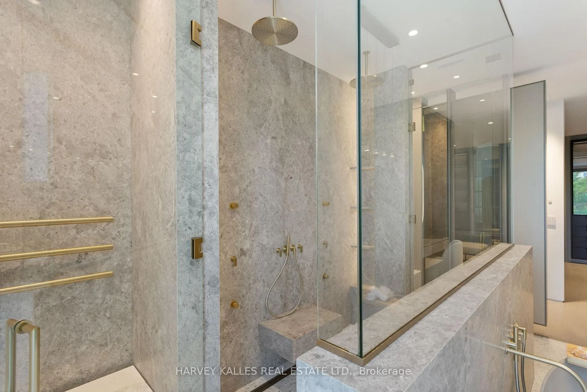
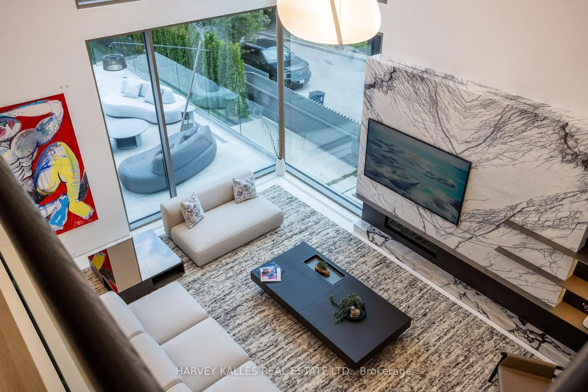
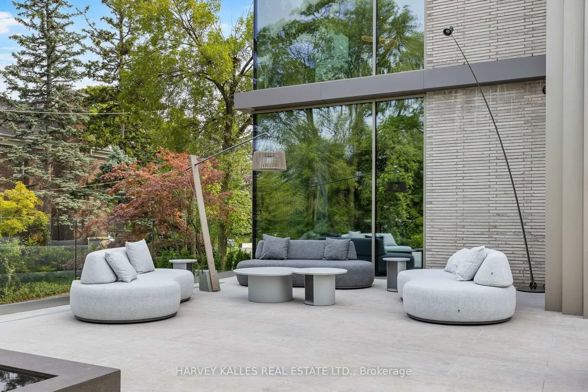
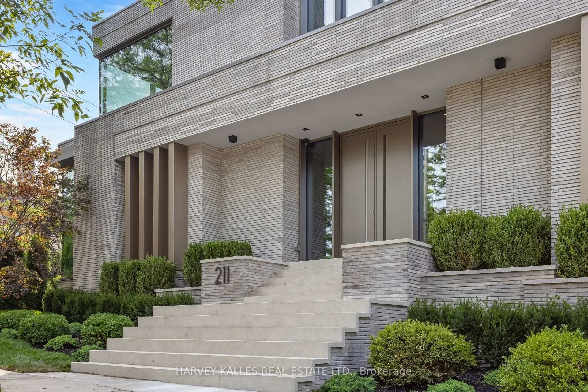
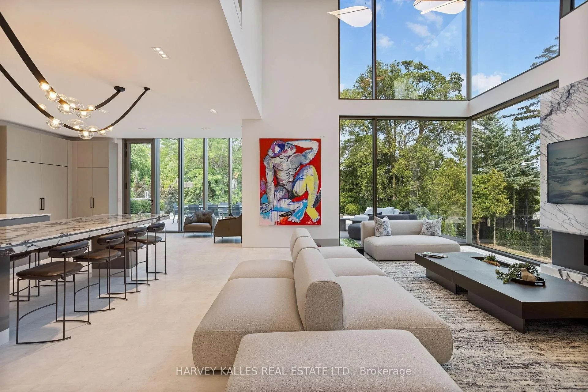
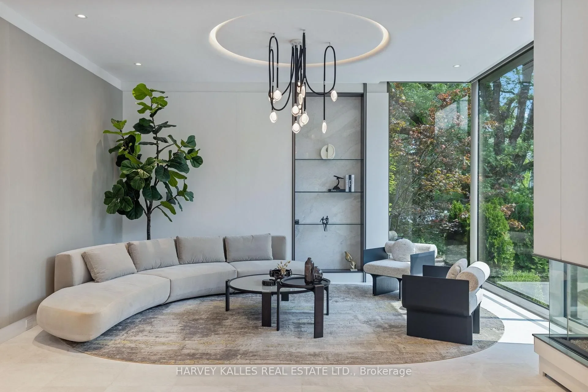
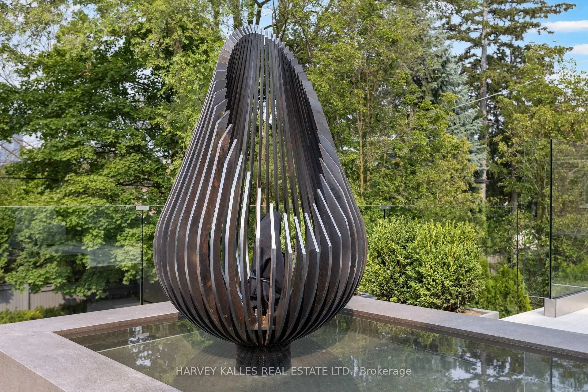
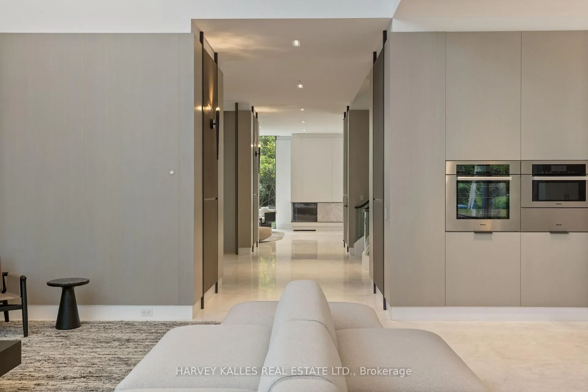
Welcome to 211 Dunvegan Road, a masterpiece of modern-transitional living crafted by Omid Taba and forest range developments. This bespoke residence sits on a generous corner lot, offering 6,972 sq. Ft. Above ground plus 2,884 sq. Ft. In the lower level. Every detail reflects precision, innovation, and refined craftsmanship, merging architectural drama with timeless elegance. From the serene gallery-like foyer, sightlines lead to the dramatic double-height family room, where floor-to-ceiling glazing, sculptural lilac and Calcutta viola marble, and custom vertical wood panels create an atmosphere both bold and inviting. A seamless flow connects the kitchen with dual marble-topped islands and fully integrated sub-zero, wolf, and Miele ‘’appliances to the dining area, anchored by a 12-seat custom marble table beneath henges superb all chandelier. Additional living zones include a warm living room with sky white marble fireplace, a refined study, and a moody lower-level lounge with gym, theatre, bar, and glass-enclosed cooled wine cellar. The primary suite features a suspended fireplace, his-and-hers boutique dressing rooms, and a spa-like ensuite with cocoon fixtures, freestanding tub, steam shower, and heated floors. Four additional bedroom suites plus nanny’s suite and a third-floor sitting area with kitchenette ensure space and privacy for family and guests. An elevator provides access across all levels, while radiant heated floors, smart home automation, and integrated lighting and climate systems offer modern comforts. Outdoors, a walk-out terrace features covered bbq, dining and lounge seating centered around a sculptural firepit above a reflecting water basin with cascading water into a lower pond. Beyond, a resort-style pool and jacuzzi with lush landscaping create a private retreat for relaxation and entertainment. Artistry and innovation converge to deliver a residence of unparalleled sophistication, lifestyle, comfort, and timeless design.
Gallery


Frequently Asked Questions
Common questions about this property
This house at Dunvegan Road, Toronto, Ontario, Toronto, Ontario, Canada features 6 bedrooms with 7,000 square feet of living space.
This property offers 7,000 square feet of living space.
This property is listed at $1,806,243,500, which equals $258035 per square foot.
Based on current market indicators, Toronto shows an active market. The market opportunity score is 65 out of 100, reflecting factors like price trends, inventory levels, and days on market.
This is a house located in Toronto, Ontario. The property is situated in an established neighborhood with convenient access to local amenities and services.

Book an Appointment
Get in touch with our team
More Listings
Explore more properties

For Sale
$10,114,963
10 bd
10 ba
5,000 sqft
1562 Ladywood Way, Innisfil, Ontario, Innisfil, Ontario, Canada.
Innisfil, Ontario

For Sale
$6,140,505
2 bd
3 ba
3,000 sqft
50 Yorkville Ave 4403, Toronto, Ontario, Toronto, Ontario, Canada.
Toronto, Ontario

For Sale
$4,833,507
3 bd
3 ba
2,500 sqft
Dale Avenue, Toronto, Ontario, Toronto, Ontario, Canada.
Toronto, Ontario

For Sale
$4,767,761
9 bd
7 ba
6,500 sqft
701 6th Line, Innisfil, Ontario, Innisfil, Ontario, Canada.
Innisfil, Ontario

For Sale
$4,587,858
5 bd
5 ba
2,500 sqft
126 Sherwood Avenue, Toronto, Ontario, Toronto, Ontario, Canada.
Toronto, Ontario

For Sale
$5,960,603
7 bd
9 ba
6,000 sqft
Wimpole Drive, Toronto, Ontario, Toronto, Ontario, Canada.
Toronto, Ontario

Loading listings...